+992 918 32 22 21
Apartments

Apartments & Penthouses

Every apartment is built with what matters — natural light, quiet, and build quality that lasts.

Apartments

From compact one-rooms to five-room penthouses.

Typical Residential Floor

1-Room · 53–84 m²

Typical residential floor plan
Book a viewing
Floor Plans

Designed for life,
floor by floor.

Residences begin on the 3rd floor. Two stories of curated commercial space at street level. Underground parking below.
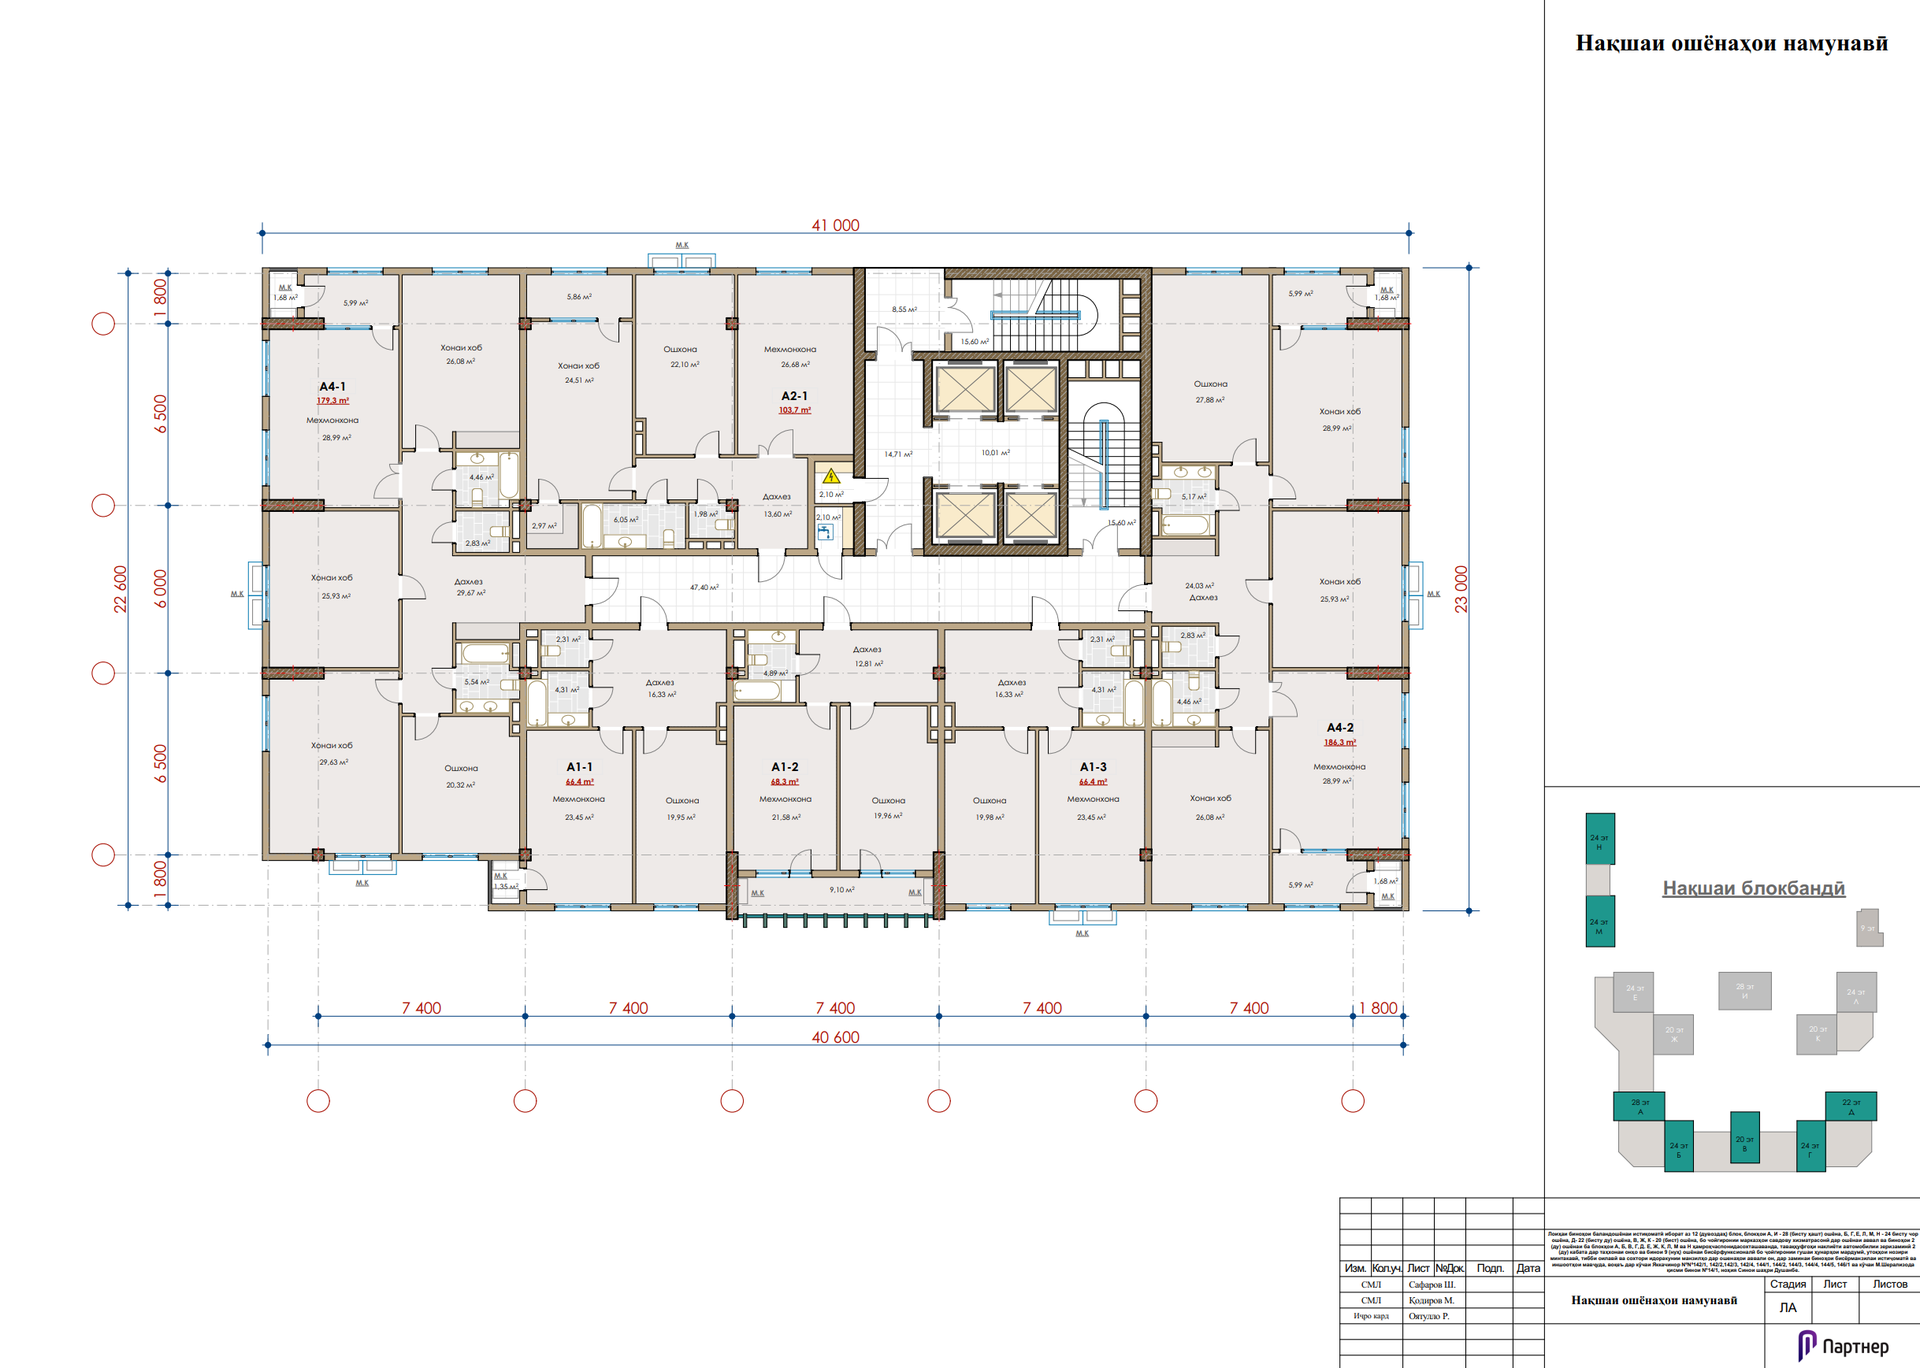
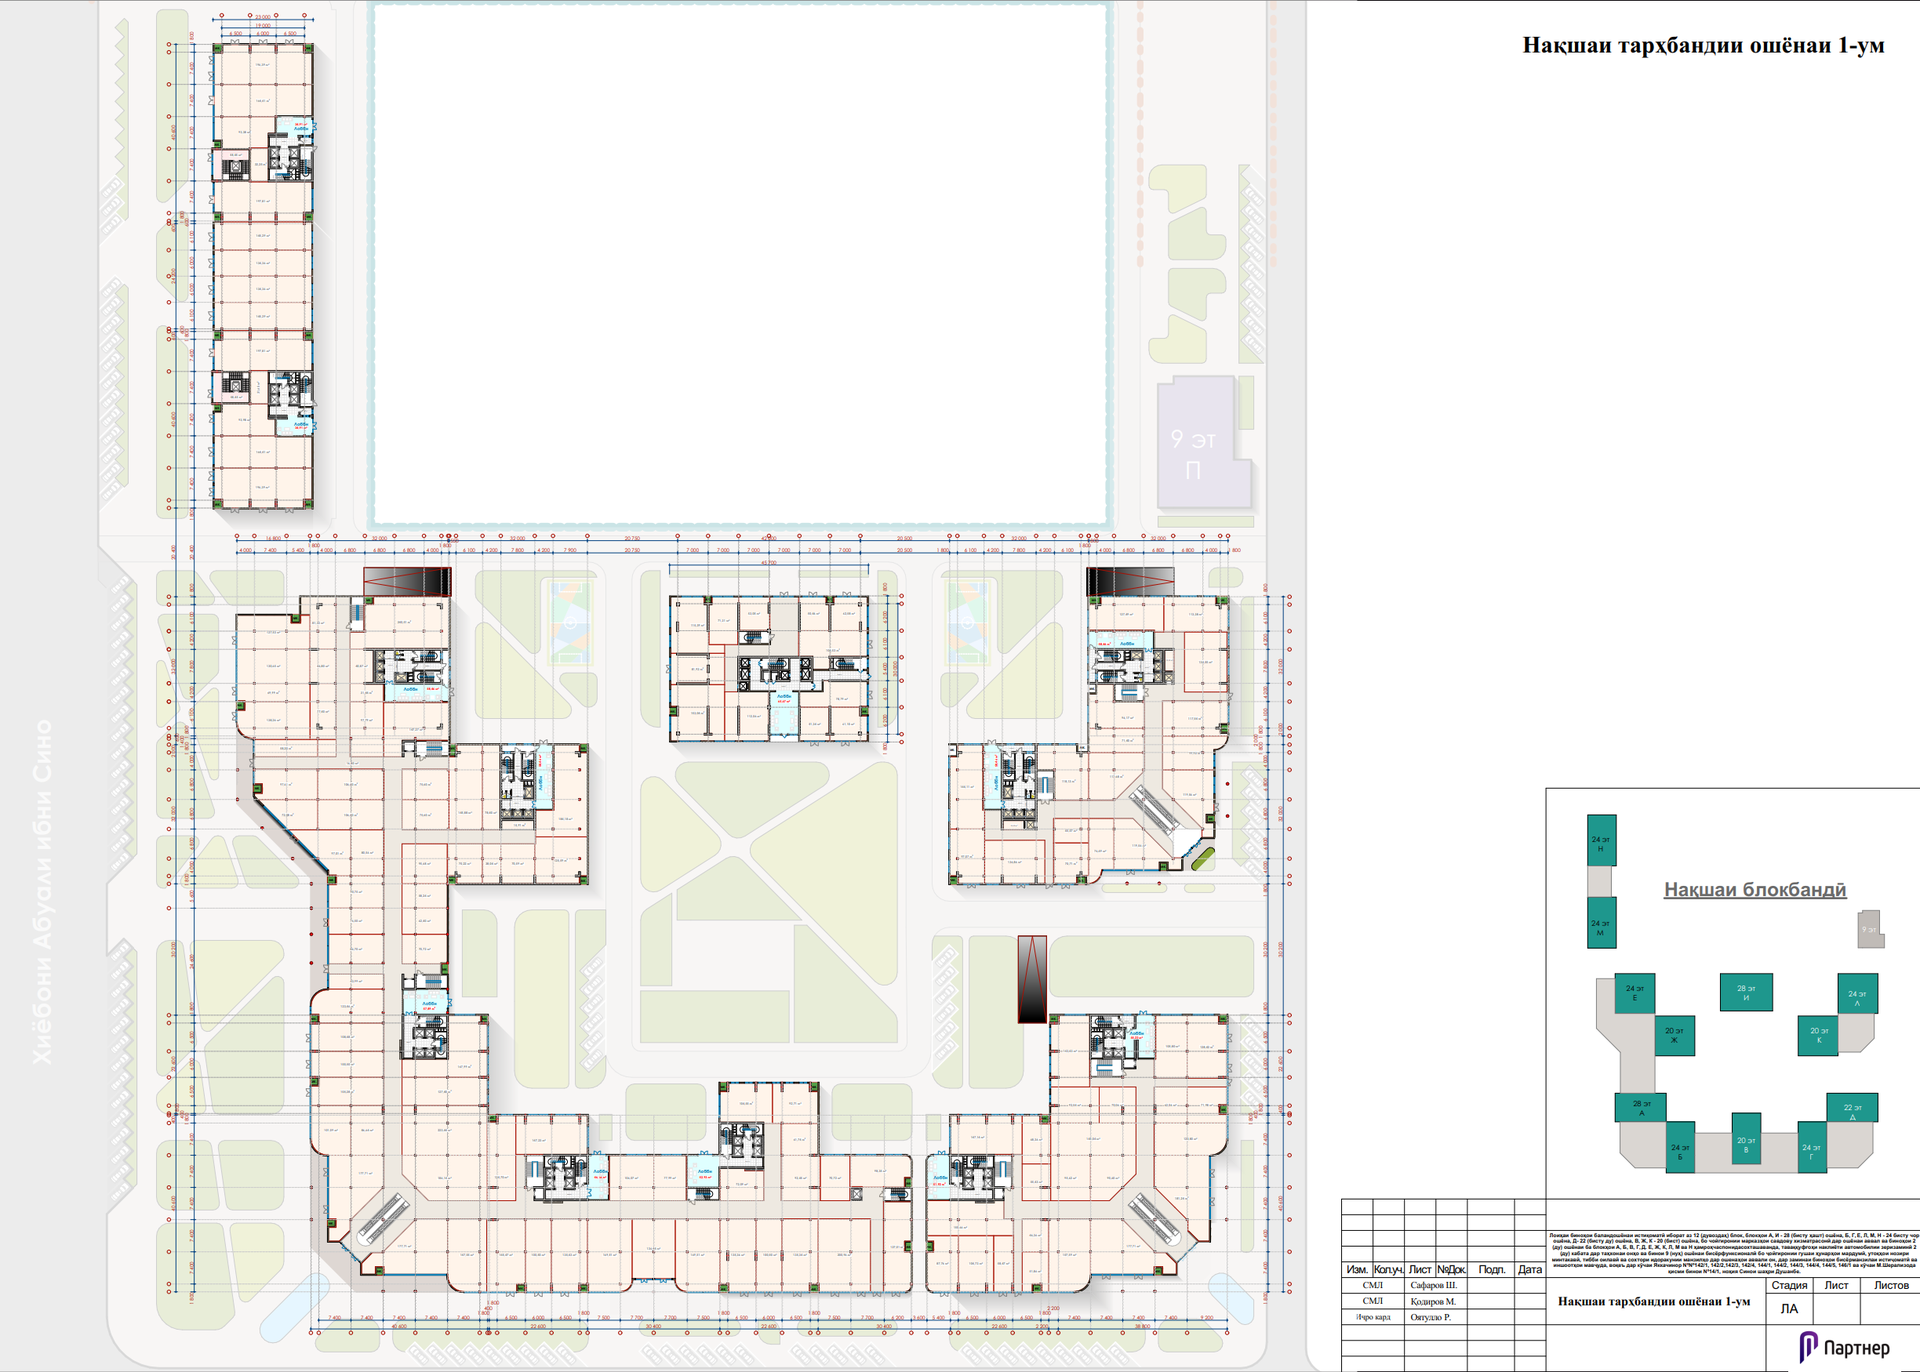
Residential floor plan
Residential Floor
Typical apartment level — bedrooms, terraces, sky-views
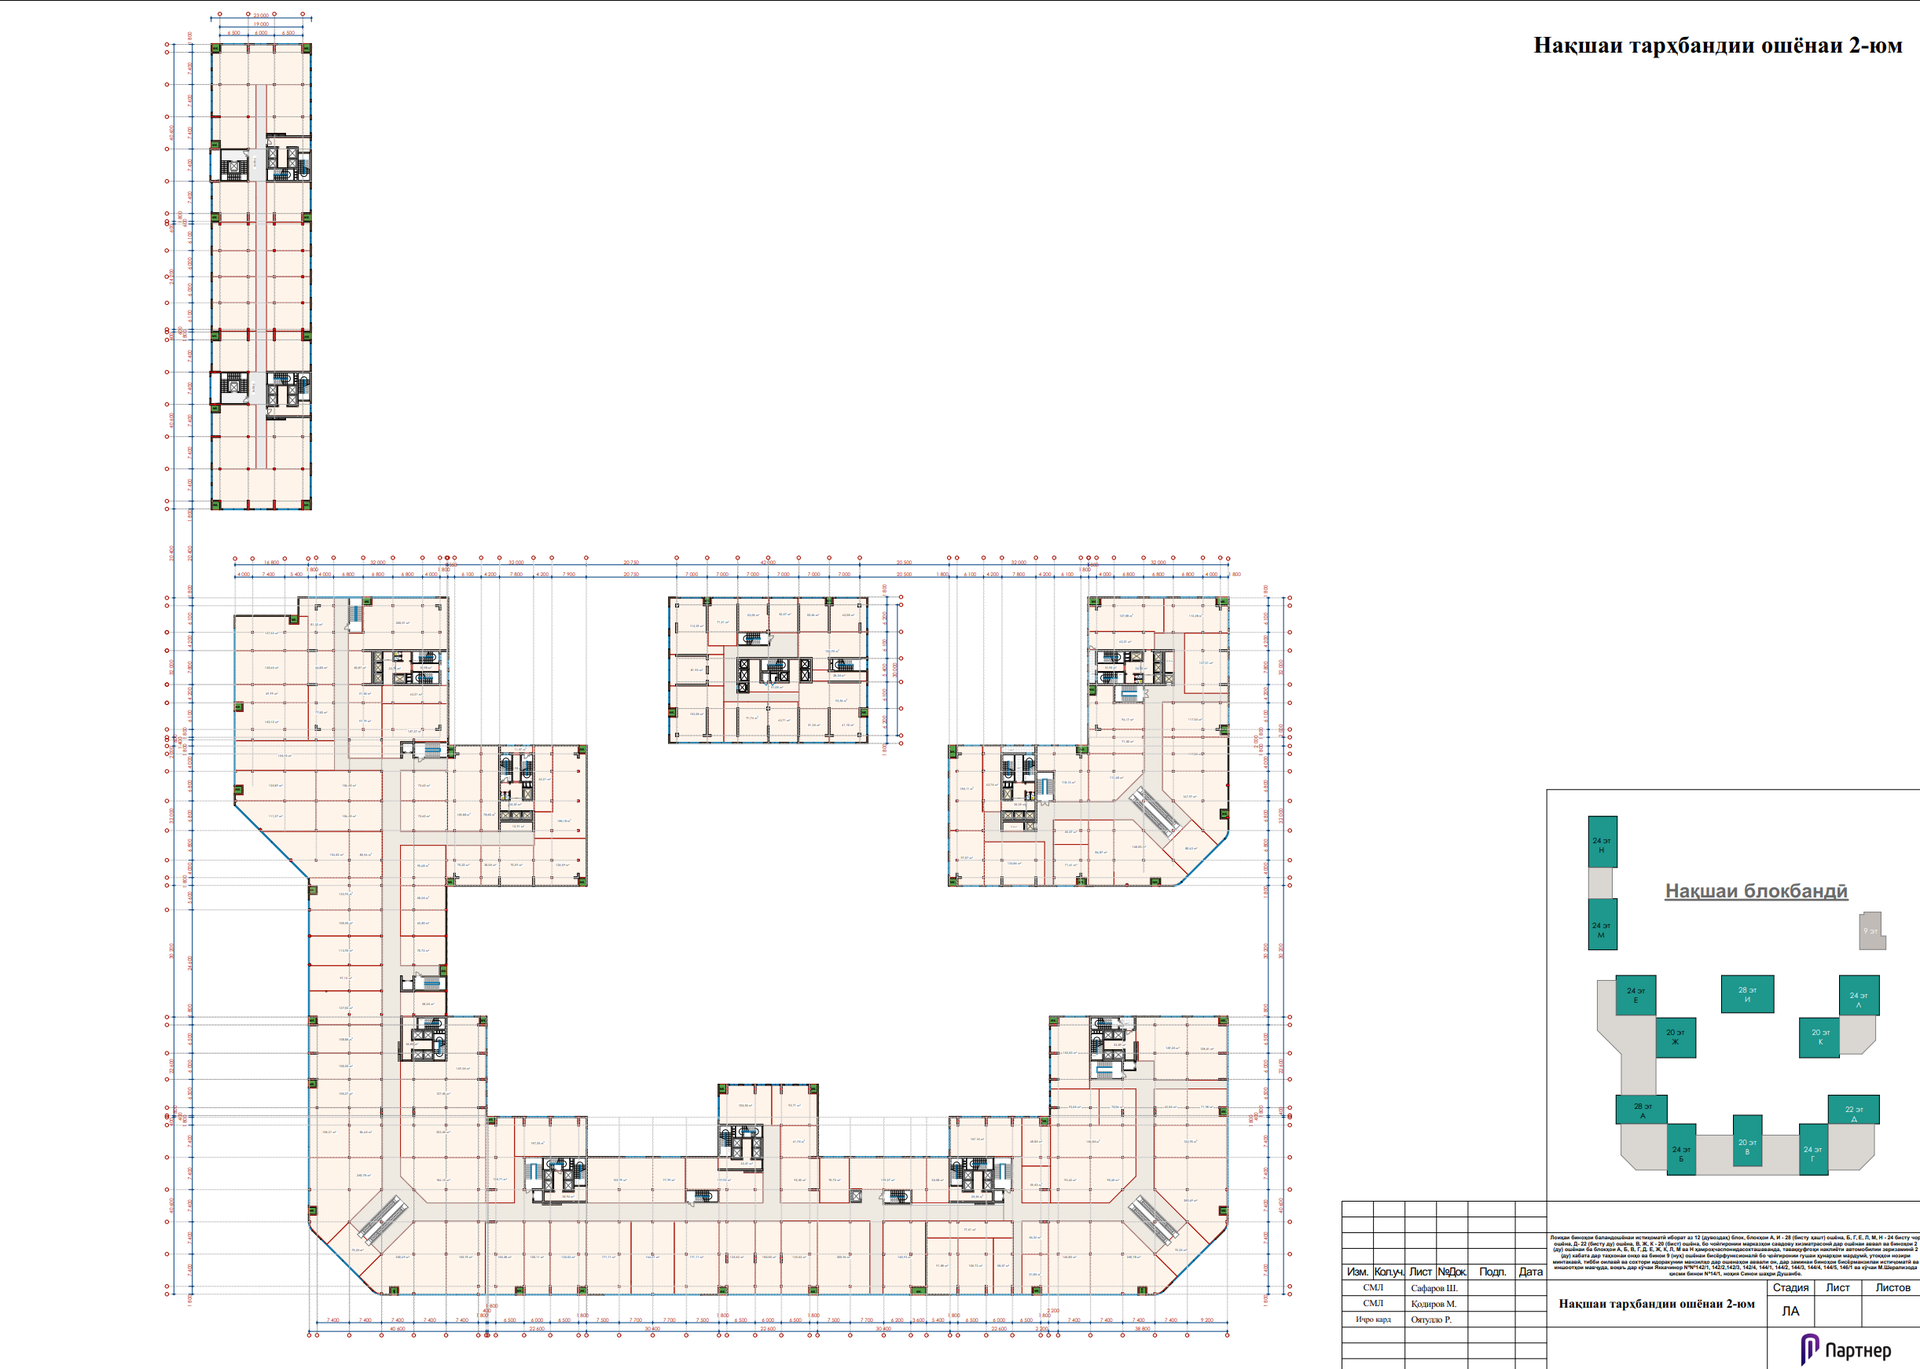
First floor commercial plan
1st Floor — Commercial
Cafés, retail, and lobbies opening to the gardens
Second floor commercial plan
2nd Floor — Commercial
Co-working, services, and dining suites
The Masterplan

Twelve towers, one garden.

Select a building to view it.
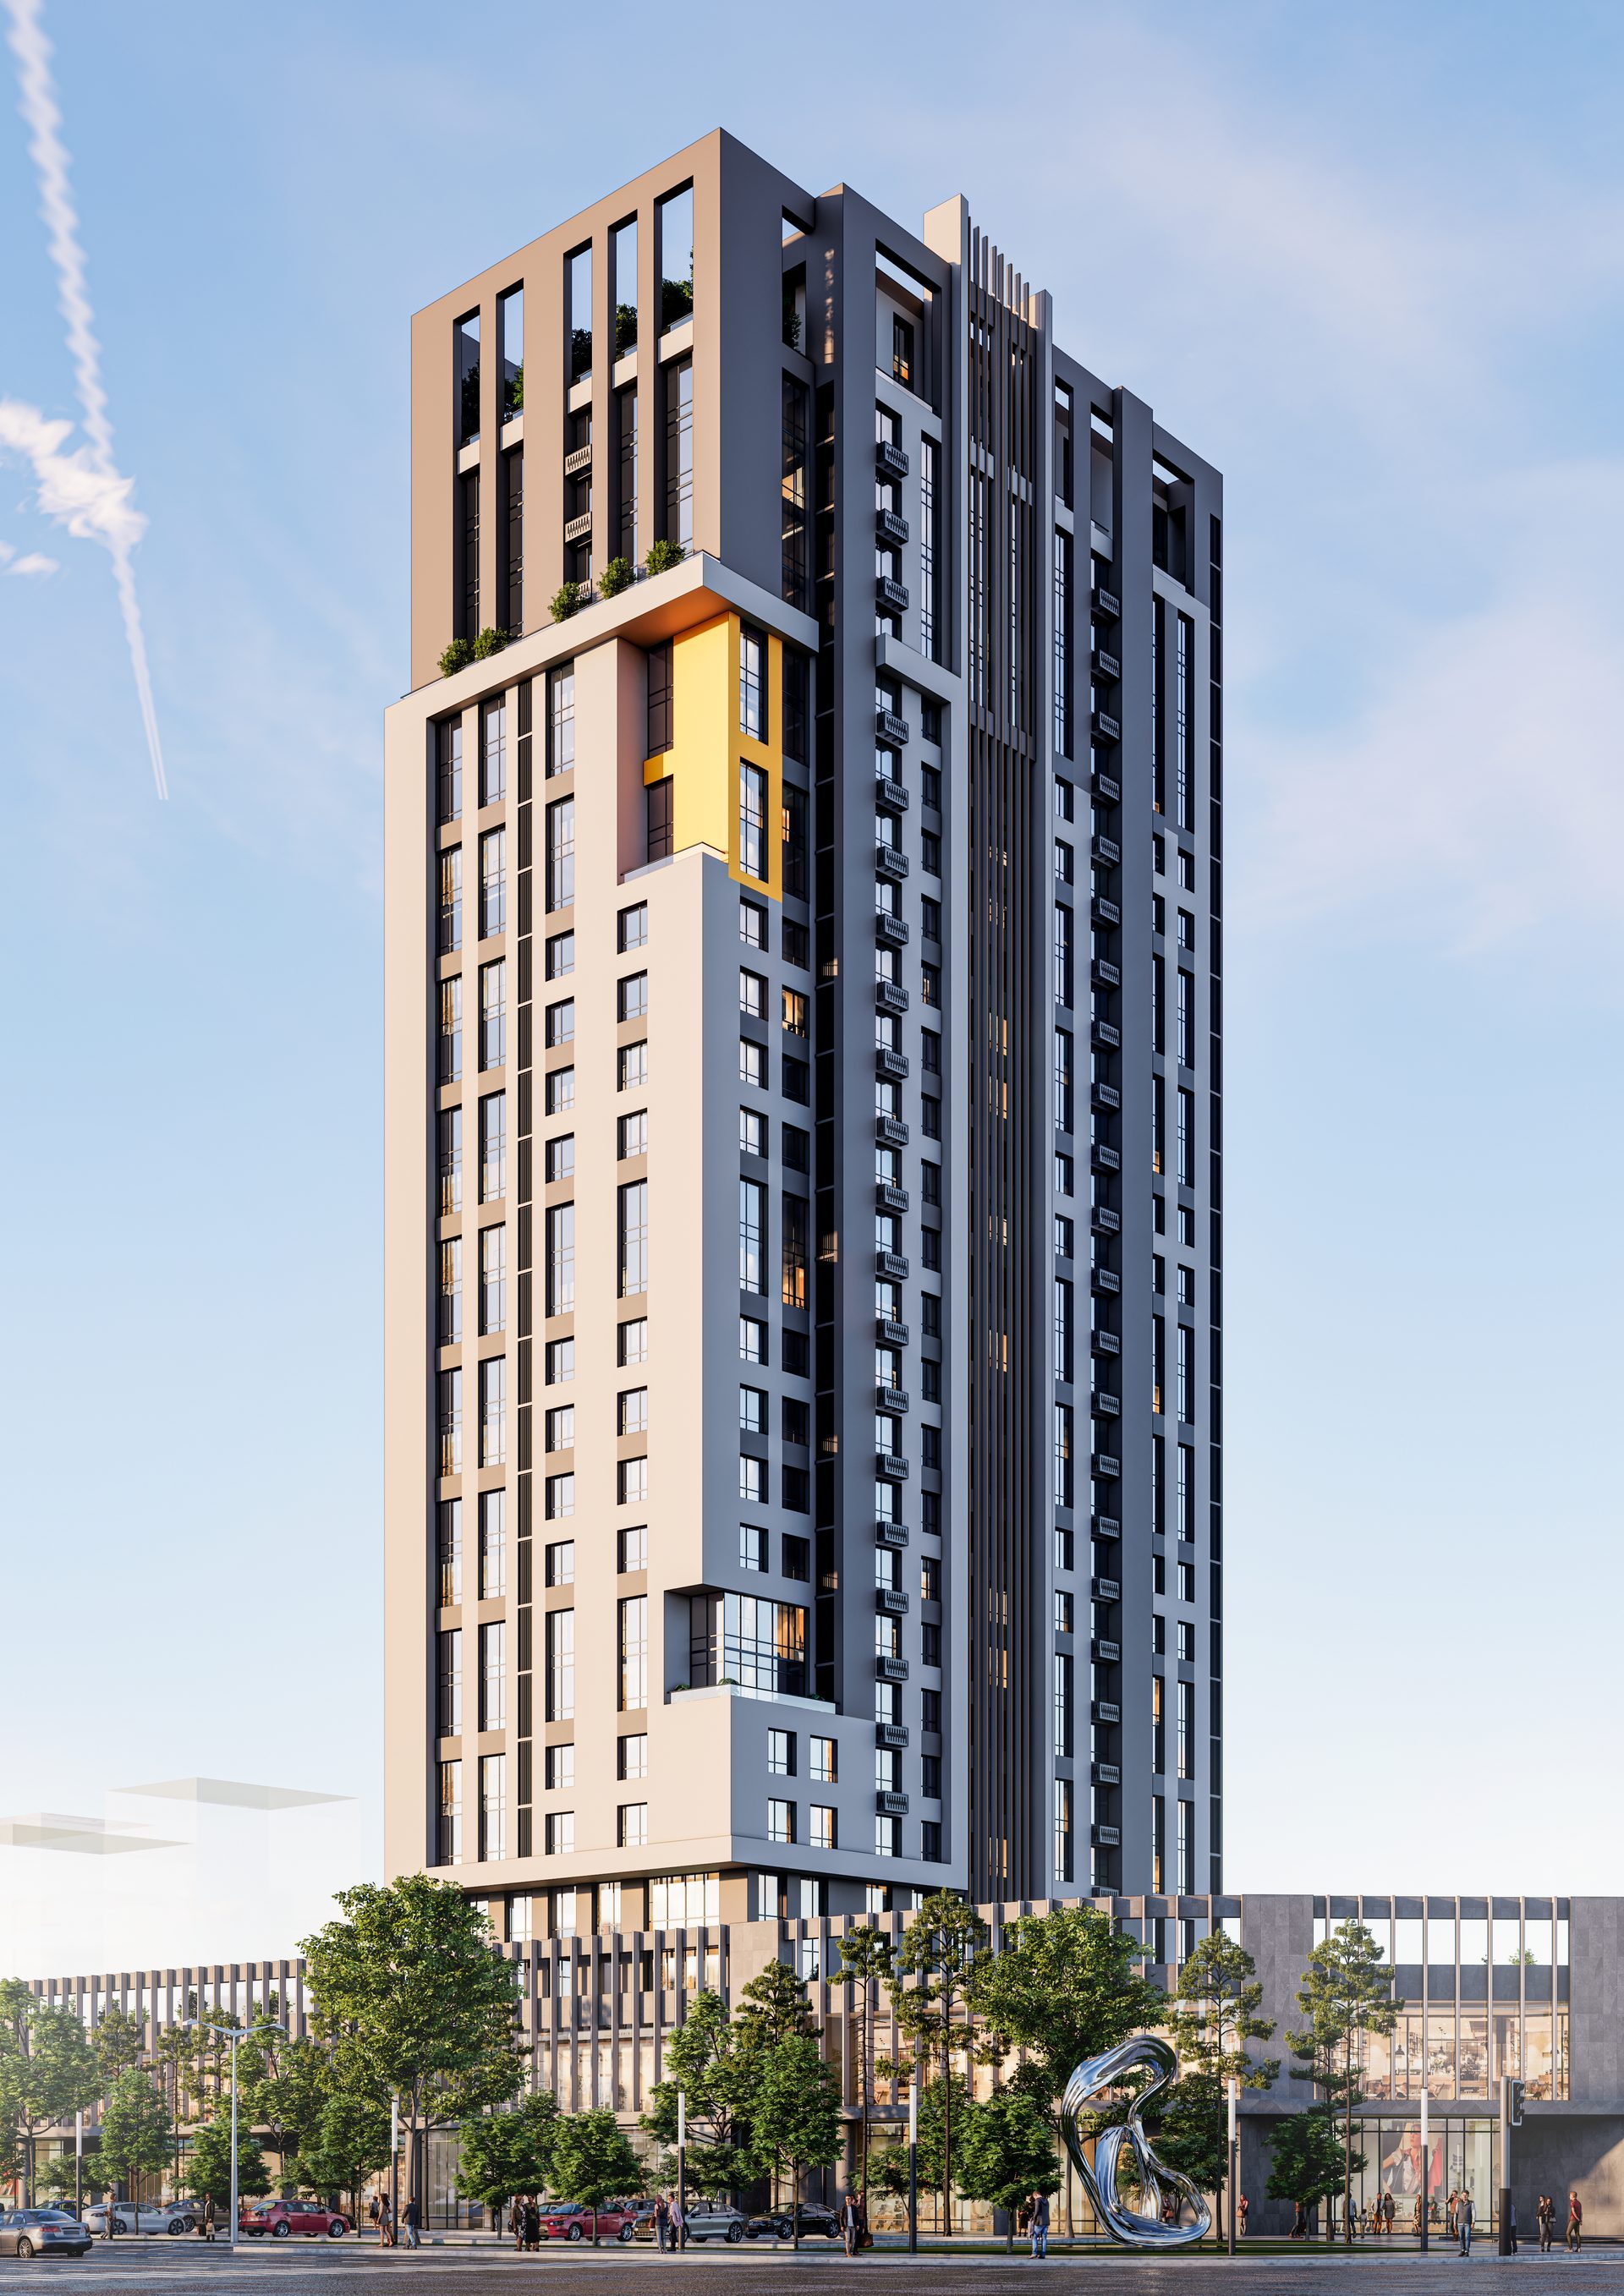
Building А
202 homes · up to 28 floors
Request availability
Building А
Book a viewing
Underground Parking

Below the gardens,
your car waits quietly.

A full underground level — secure, climate-controlled, and connected directly to every residential lobby. No need to step outside in winter or rain.
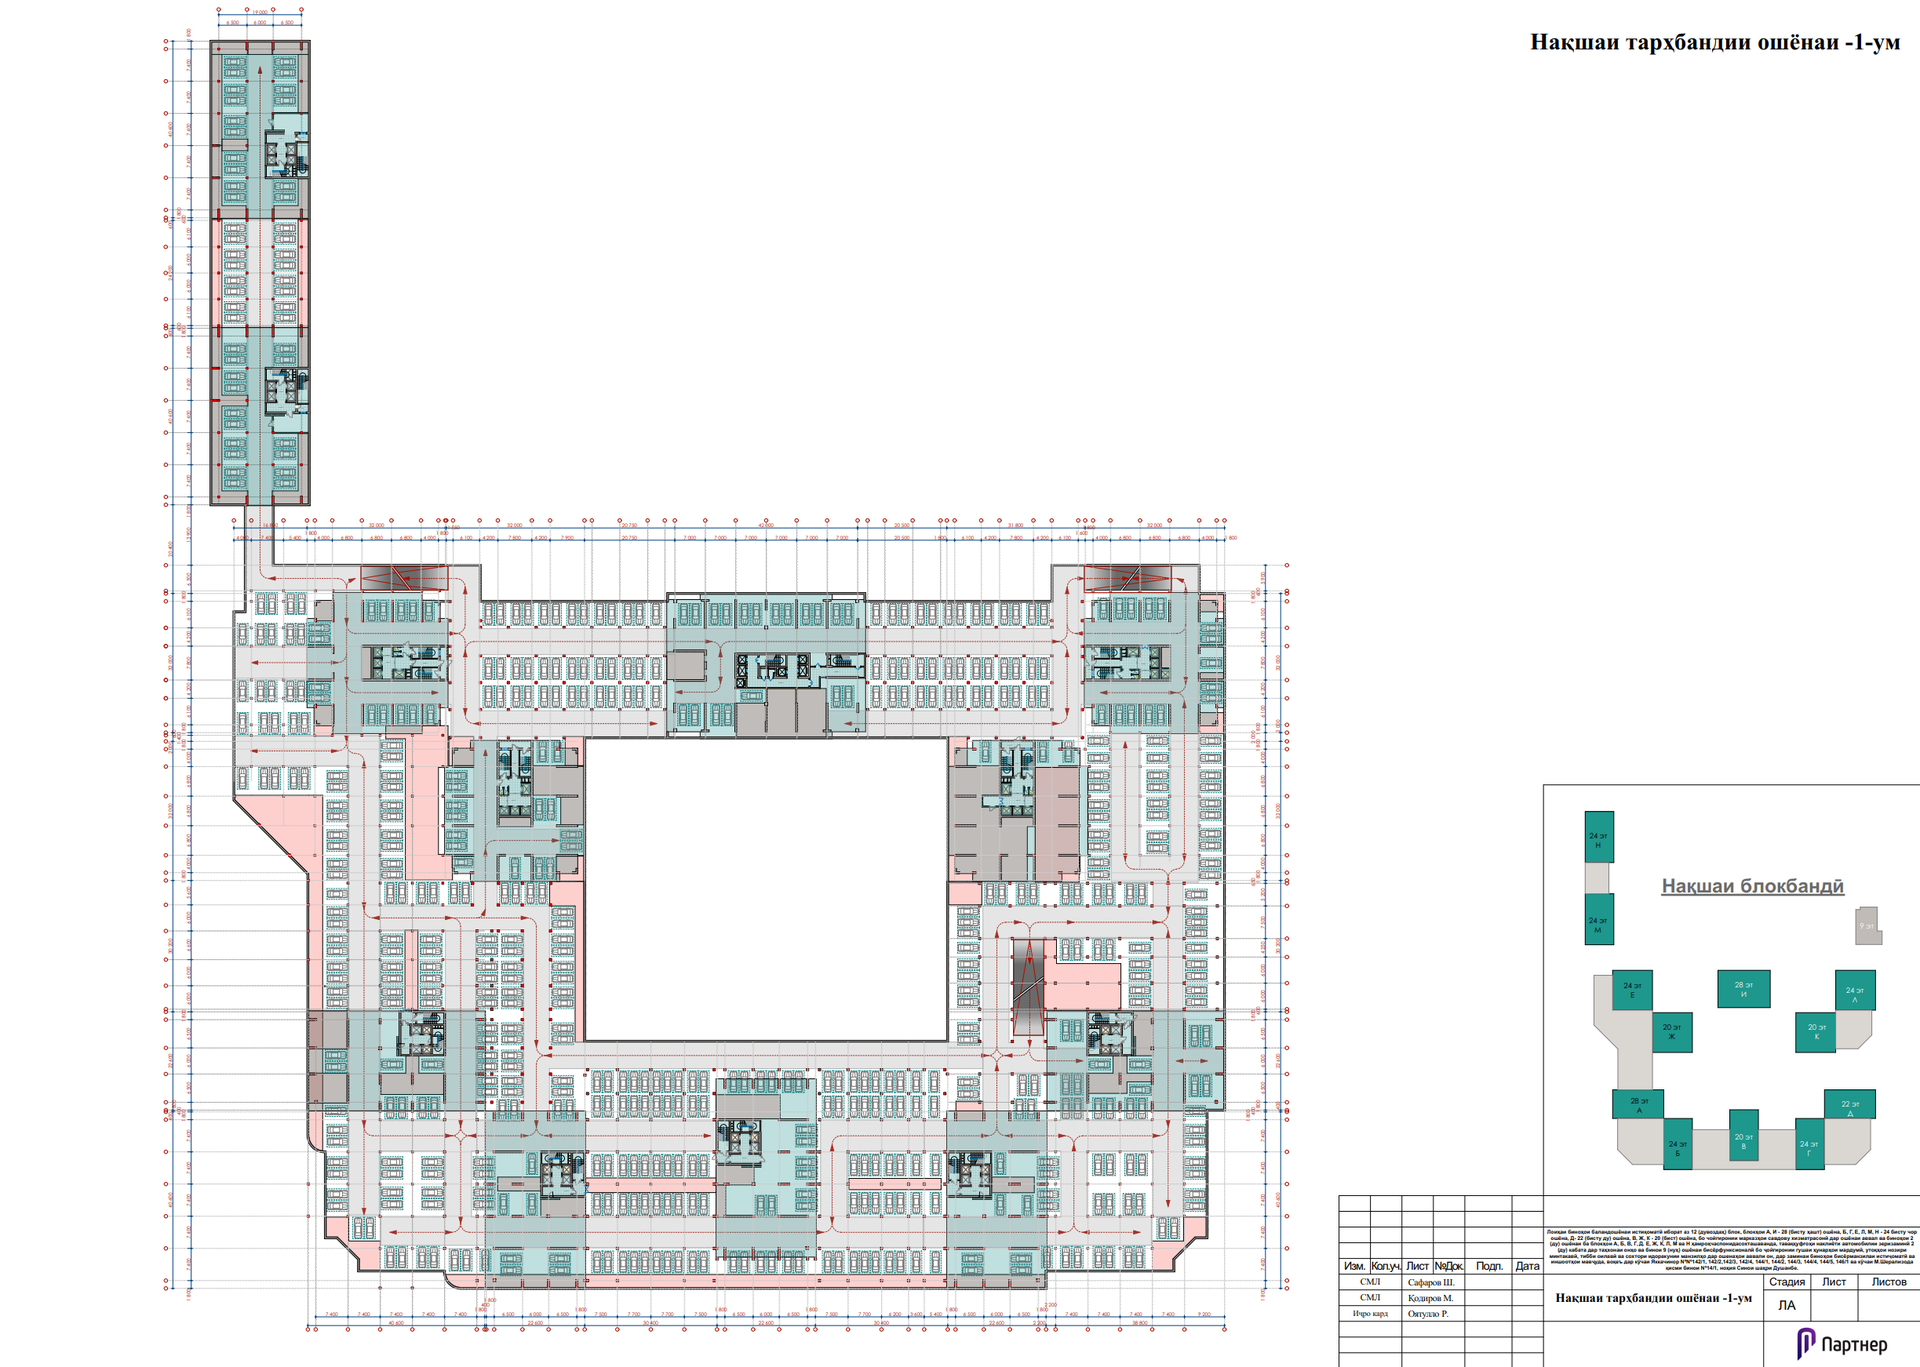
  • 1,200+ spaces
  • EV charging ready
  • CCTV 24/7
  • Direct lobby access
  • Visitor parking
  • Bike storage
Underground parking floor plan
Get the Details

Request the full
floor-plan brochure.

Our team will send you detailed plans and schedule a private tour.